
TV unit and wall panelling design ideas for 2026
The TV wall has quietly become the most-designed wall in the Indian living room — it's the first thing you see on entry and the backdrop for everyday life. Here's what's trending in 2026, and what to plan for before you commit to a design.
How much does a TV unit and wall panelling cost in 2026?
Essential
Wall-mounted TV bracket with a simple floating laminate unit below for the set-top box and speaker — no full wall treatment.
Premium
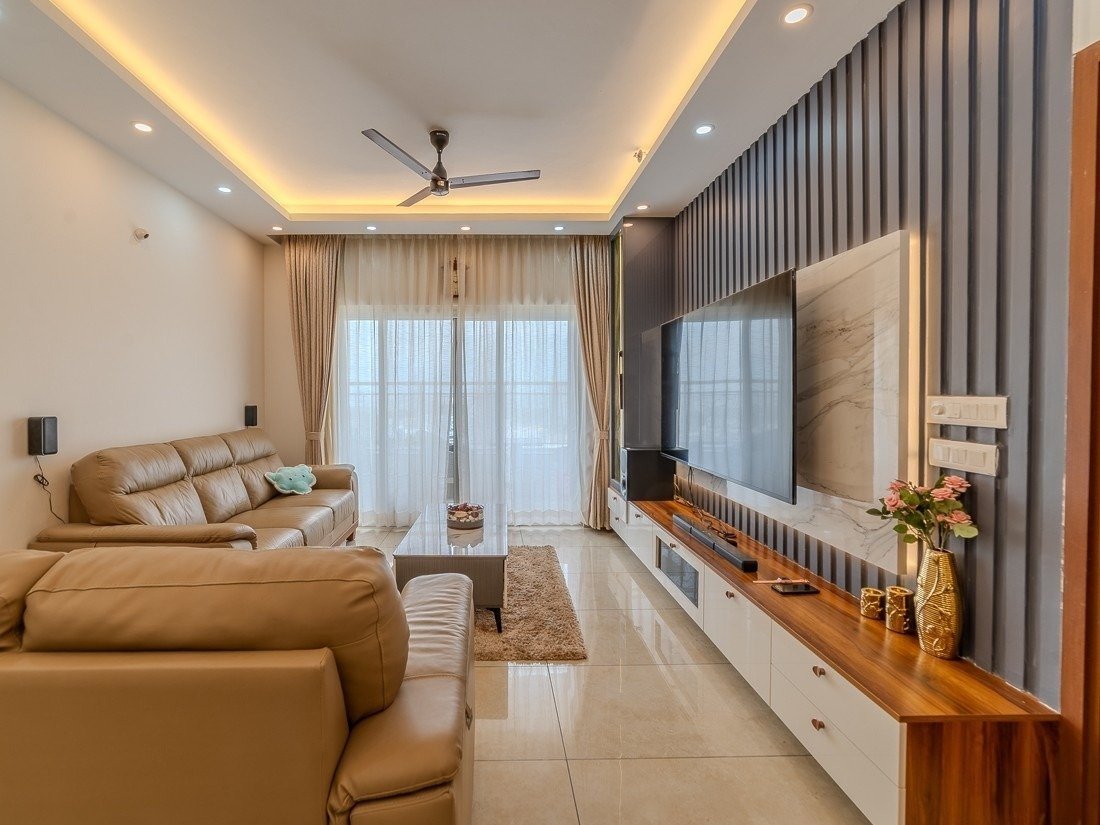
Floating unit paired with a textured or fluted panel backdrop sized to the TV, plus open display shelving on one side.
Luxury
Full floor-to-ceiling panelled wall in mixed materials (wood, stone-look, backlit niches), concealed storage and integrated lighting.
Get a range specific to your wall size on our interior cost calculator, or book a free measurement visit.
TV unit and panelling trends for 2026
- Fluted and reeded panels. Vertical grooved wood or MDF panelling remains one of the most requested textures — it adds depth and visual interest without needing bold colour.
- Floating units with concealed storage. Wall-hung units that appear to float, keeping the floor visually clear and making the room feel larger, especially in compact living rooms.
- Backlit display niches. Recessed shelves with warm LED strip lighting for showcasing decor, breaking up a large panelled wall without adding bulk.
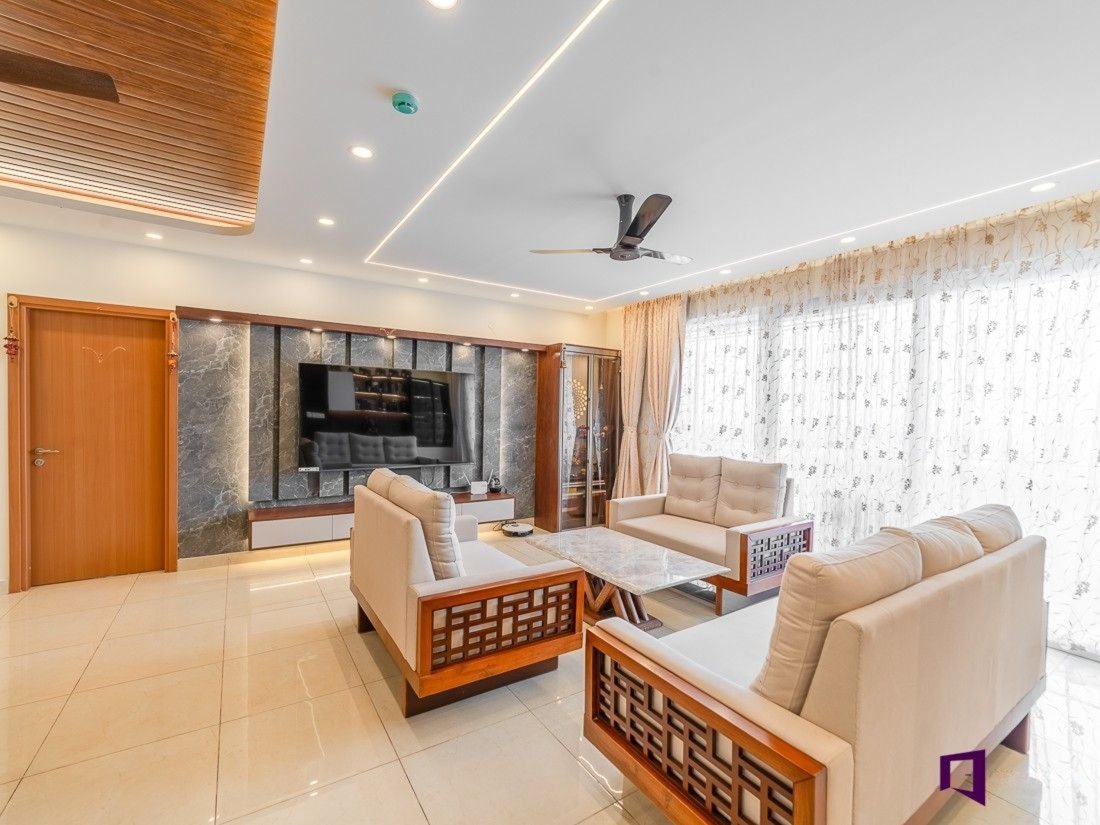
- Mixed-material walls. Combining a wood-textured panel with a stone-look laminate or microcement section — mirroring the same tactile, layered-material trend showing up across 2026 interiors generally.
- Asymmetric layouts. Off-centre shelving and storage blocks instead of a perfectly symmetrical unit either side of the TV, for a less predictable, more custom look.
- Full-height statement walls. Panelling that runs floor to ceiling rather than stopping at a standard unit height, especially where the room has enough ceiling height to support it.
Practical things to plan before you design your TV wall
- Screen size vs. viewing distance. A rough rule: divide your seating distance in inches by 1.5-2 to find a comfortable screen size. For an 8-10 foot viewing distance, that's typically a 55-65 inch screen — oversizing the unit around a smaller screen looks unbalanced.
- Cable management. Plan conduit points behind the wall before panelling goes up, so the TV cable, power and any soundbar wiring stay fully concealed rather than routed externally after the fact.
- Ventilation for equipment. Set-top boxes, routers and gaming consoles generate heat — leave at least one open or perforated shelf rather than sealing everything behind closed shutters.
- Wall load-bearing. Confirm the wall and mounting points can safely carry the TV bracket's weight, especially on false-ceiling-adjacent or partition walls.
- Glare and light placement. Position the unit away from direct sunlight or bright downlights that would reflect off the screen during the day.
Living room vs. bedroom TV walls
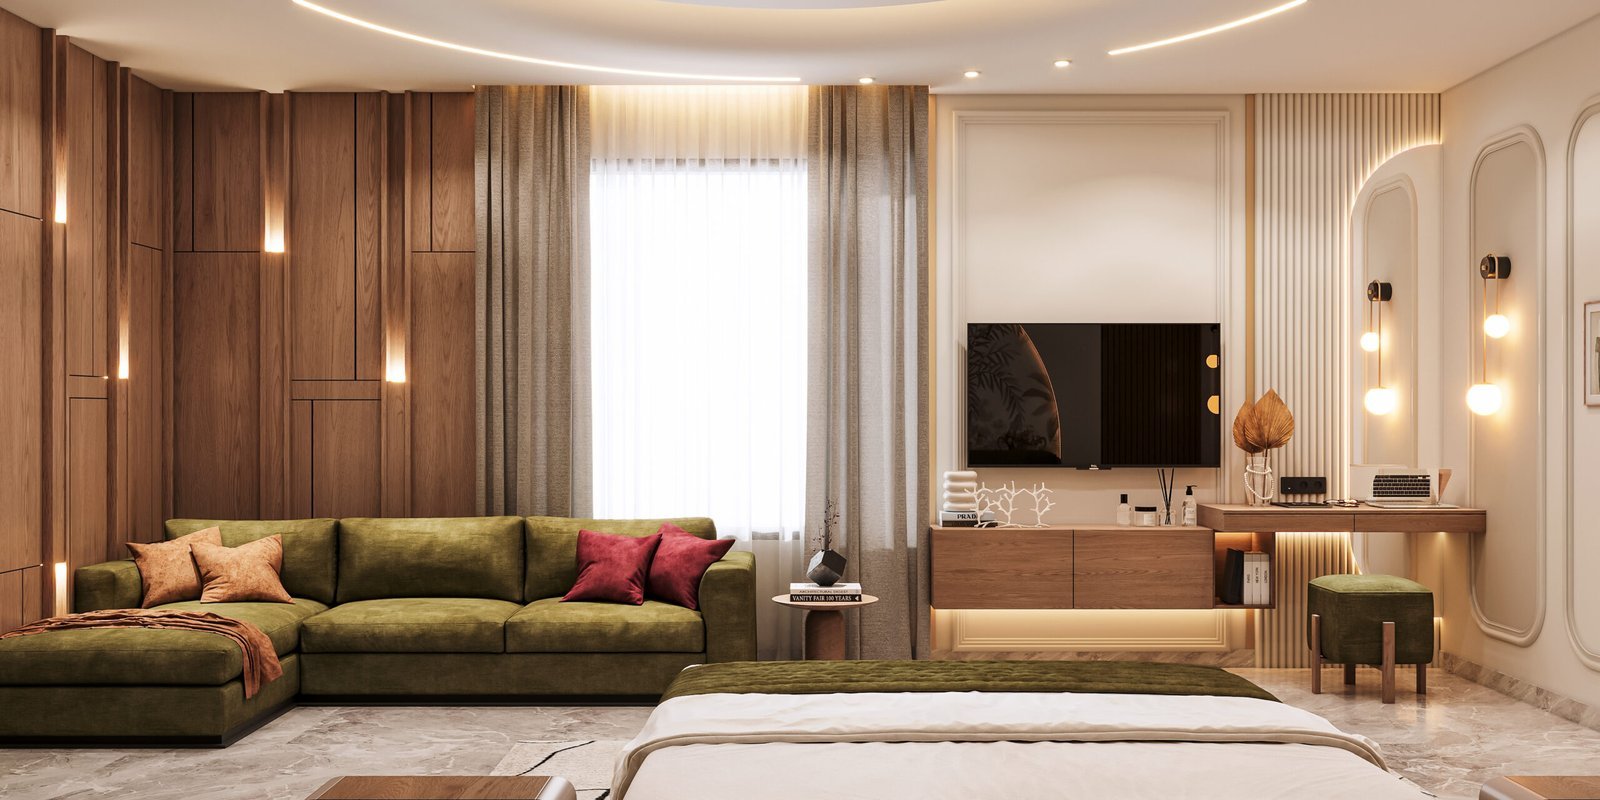
A living room TV wall is usually designed as the room's visual anchor — bold texture, mixed materials, and a larger footprint are appropriate here since the whole room is arranged around it. A bedroom TV wall works better understated: a slim floating unit or a single textured panel directly behind the screen, kept lower-contrast so it doesn't compete with a good night's sleep. If the bedroom already has a designed headboard wall, keep the TV wall visually quieter by comparison.
Frequently asked questions
How much does a TV unit and wall panelling cost in 2026? +
What is the ideal TV size for my living room's viewing distance? +
Does wall panelling need special maintenance? +
Can I fit a soundbar and set-top box inside a floating TV unit? +
Ready to design your TV wall?
Get an instant cost range, or book a free consultation for a design matched to your room and screen size.